+44 (0) 151 548 2211


You can have sophisticated checkout-free technology, excellent food and plenty of refrigerated capacity, but there’s a fairly simple test of whether a frictionless food-to-go layout actually works:
Can someone walk in, find what they want and get out again without having to think too hard about it?
That sounds simple. In practice, busy food-to-go environments have a lot going on. Customers are moving in different directions, popular products need constant replenishment and chilled, heated and ambient foods may all need their own areas.
Add hundreds of customers arriving at once – as can happen in a stadium – and small layout problems suddenly become very noticeable.
So, what should the physical space actually do?
Make the products obvious
A customer shouldn’t have to hunt for the main food offer.
If sandwiches are the biggest seller, they need to be immediately visible. If the natural purchase is a meal, snack and drink, separating all three into distant parts of the store creates unnecessary movement.
It sounds obvious, but traditional retail layouts have often been designed partly around encouraging customers to browse.
Frictionless food-to-go has a different priority. The quickest route can be the best route.
Clear product presentation also reduces hesitation. When customers can see what’s available before reaching the display, they’re more likely to make their choice and keep moving.
Think about where people stop
Customers rarely move through a shop at a constant pace.
They stop to compare sandwiches. Someone changes their mind about a drink. Another customer stands in front of the hot food deciding what they fancy.
One person stopping isn’t a problem. Twenty people stopping in the same place can be.
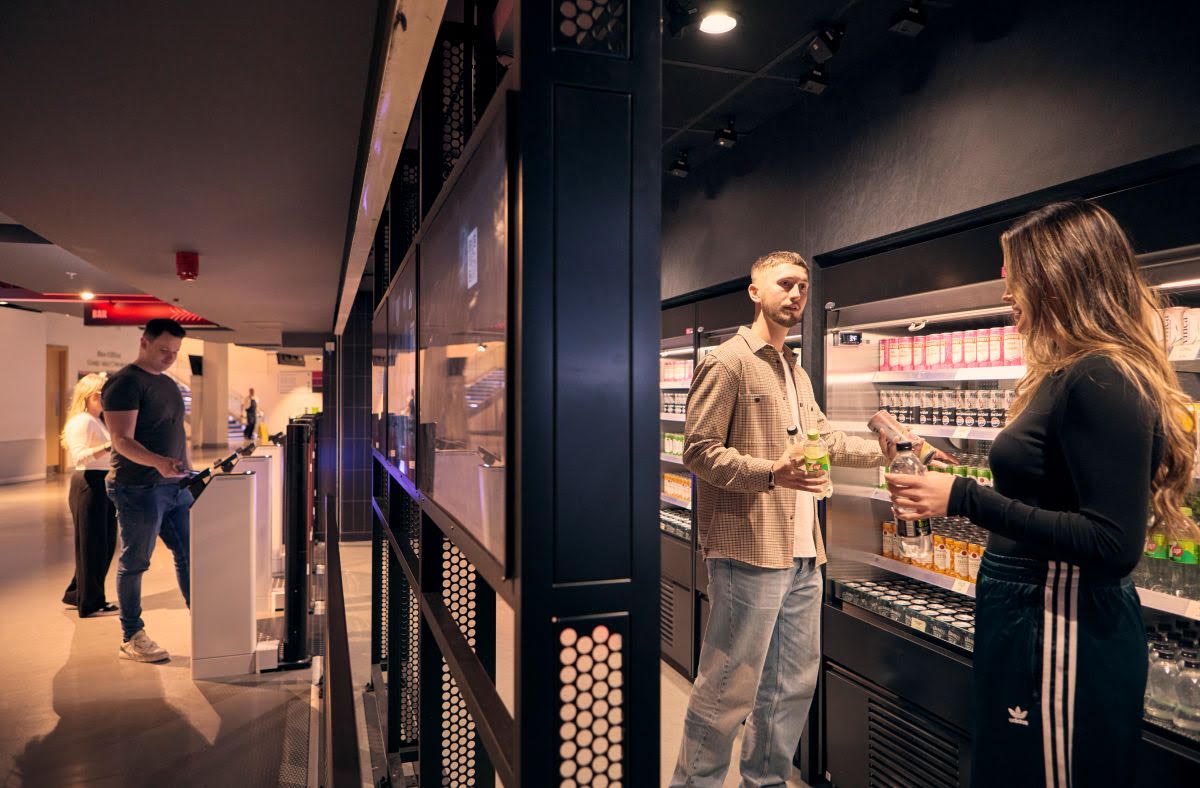
A good layout needs enough room around the displays where customers are most likely to pause. Narrowing a route immediately in front of a popular refrigerator can undermine the whole idea of a fast-moving store.
This becomes particularly important in stadiums, where a quiet concourse can become exceptionally busy within minutes.
Equipment capacity matters, but so does the space in front of it.
Don’t create a great customer route and a terrible staff one
The customer might only spend a couple of minutes inside. Staff have to operate the space all day.
That’s an important distinction.
A frictionless store selling large quantities of food and drink needs regular replenishment. If staff constantly have to cross the main customer route carrying stock, the layout is working against them.
Where possible, replenishment should be considered at the same time as customer access.
Some refrigerated displays can be loaded from the rear, for example, allowing staff to restock without standing directly in front of customers choosing products. Depending on the project, that relatively simple detail can make a considerable difference during the busiest periods.
Give hot and chilled food their own jobs
Not every product needs the same type of display, and trying to force the entire offer into one format can make a food-to-go area harder to understand.
Chilled merchandisers can provide immediate access to sandwiches, salads, desserts and drinks. Heated displays can create a similarly straightforward choice for hot food, while ambient products can fill the gaps between the two.
The important part is how those displays relate to each other.
If customers commonly buy a hot product with a cold drink, making them travel backwards through the store to complete that purchase introduces friction for no real benefit.
Equipment specification and layout therefore need to be considered together.
Prepare for the rush, not the quiet period
This is especially relevant to stadium food-to-go.
A layout can look extremely generous when only a handful of people are using it. That’s not necessarily the environment it needs to be designed for.
What happens at half-time?
Suddenly the space in front of a refrigerator matters. The width between two displays matters. So does how quickly customers can identify products, whether people entering collide with those leaving and whether staff can keep the displays stocked.
A frictionless food-to-go layout should be judged at its busiest, because that’s when its weaknesses are exposed.
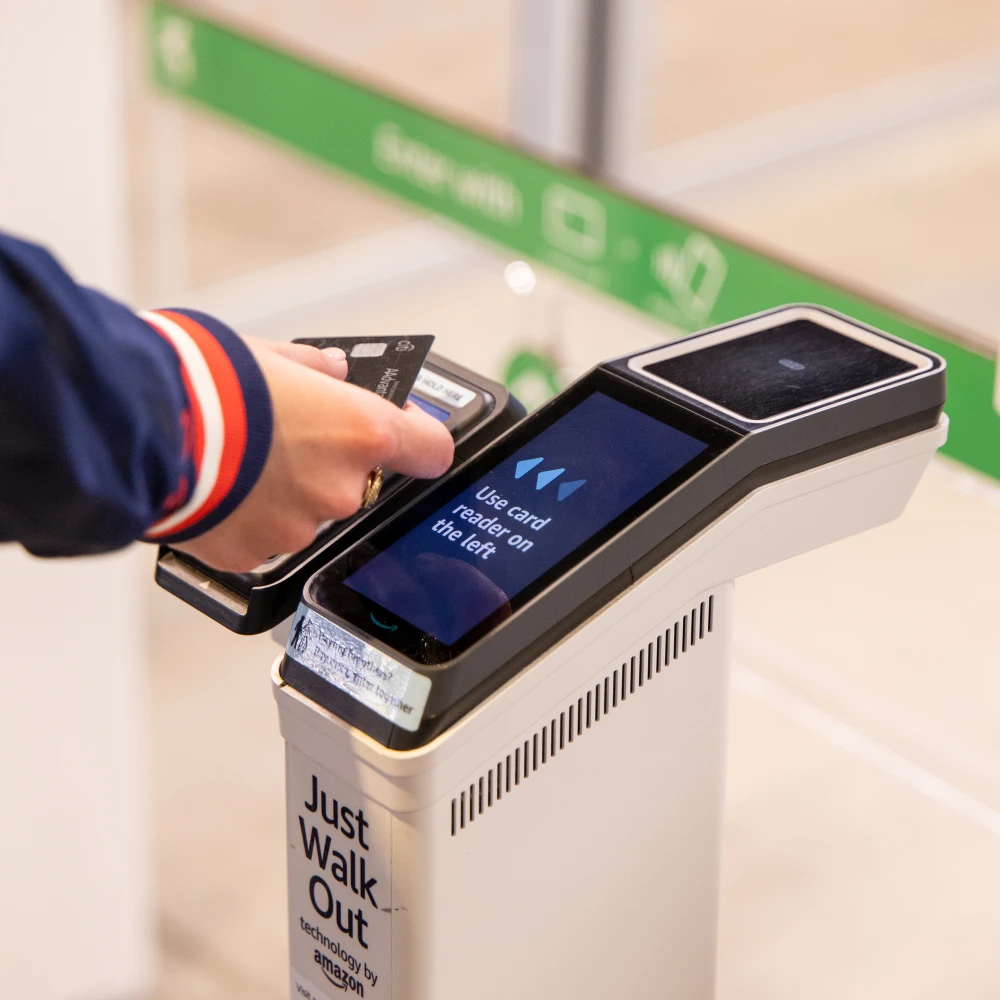
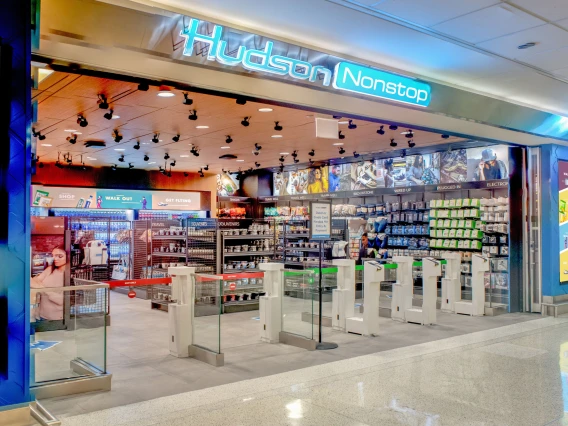
It can also be where frictionless retail provides some of its biggest advantages. Removing a conventional queue and checkout can free customers to move through the space differently, but the layout has to give them somewhere sensible to go.
Let the equipment become part of the architecture
Food display equipment can occupy a substantial proportion of a frictionless store, so choosing it at the end of the design process can be a mistake.
Its height changes sightlines. Its depth changes walkways. Its capacity influences replenishment. Its access determines where customers gather.
Even the direction a display faces can alter the way people move through the space.
Counterline works with a range of self-service refrigerated and heated display formats, which allows equipment to be considered as part of the wider retail environment rather than simply dropped into whatever space remains.
For frictionless projects, that early planning becomes particularly valuable.
The Best Layouts Feel Simple
Customers don’t need to notice that a frictionless store has been carefully planned.
Ideally, they shouldn’t.
They should be able to enter, immediately understand the offer, pick up what they want and continue on their way. Meanwhile, staff should be able to replenish and manage the space without constantly fighting against the customer flow.
That’s when the layout is doing its job.
There’s no single template for achieving it. A stadium concourse has very different pressures from a small convenience store, and the right mix of heated, chilled and ambient displays will depend on what’s being sold.
The starting point is to design around what people will actually do in the space – particularly when it’s busy – rather than simply fitting the maximum amount of equipment into the available floor area.
Designing a Frictionless Food-to-Go Space?
Counterline is working with frictionless retail projects in stadiums, shops and other busy food-to-go environments, supplying display equipment that can be integrated into the wider store design.
Whether you’re at the early planning stage or already know the equipment you need, get in touch with Counterline to discuss your frictionless food-to-go project.